Tag: decking

  • What a Deck Builder Should Know About Building at Altitude Before They Start Your Project in Englewood, CO

    What a Deck Builder Should Know About Building at Altitude Before They Start Your Project in Englewood, CO

    Colorado is not a forgiving place to build a deck. The UV exposure at 5,000 feet and above degrades materials faster than at sea level. The temperature swings between a January night and a July afternoon can span over 100 degrees. The air is dry enough to pull moisture from wood in weeks. The afternoon storms drop hail that punishes exposed surfaces. And the snow loads, while intermittent, can be significant when a late season storm settles in and stays.

    A deck builder who works in Englewood, CO, and the Denver metro understands that these are not footnotes. They are the design parameters. Every material choice, every structural connection, and every detail of the build needs to account for what this climate delivers. The decks that hold up and the decks that do not are separated by how well the builder understood this from the start.

    Related: How Professional Deck Builders Create Lasting Luxury With Composite Decks in Cherry Creek, CO

    Why Material Selection Is a Climate Decision

    The material conversation is where most homeowners begin. Wood or composite. Natural grain or manufactured texture. Warm tones or cool tones. These are aesthetic preferences, and they matter. But in the Front Range, the material decision is a performance decision first and an aesthetic decision second.

    Natural wood, particularly cedar and redwood, has a warmth and character that composite cannot replicate. It is also the material most vulnerable to Colorado’s conditions. The low humidity dries the wood and causes checking and splitting. The UV exposure at elevation fades and grays the surface faster than it would at sea level. And without consistent sealing and staining, typically every one to two years, the wood deteriorates to the point where structural replacement is necessary within a decade.

    Composite and PVC decking have evolved significantly over the past ten years. The current generation of products delivers realistic wood grain textures, a wide range of color options, and a maintenance profile that requires cleaning but not sealing or staining. The cap stock that covers the composite core resists UV fading, moisture absorption, and the splitting that plagues natural wood in dry climates. For homeowners who want the look of wood without the maintenance cycle, composite is usually the stronger choice in this market.

    Hardwood species like ipe and tigerwood offer exceptional durability and a distinctive aesthetic, but they carry a higher material cost and require specialized fastening systems that add to the installation expense. They also develop a silver patina over time if not oiled regularly, which some homeowners prefer and others do not.

    Beyond the surface material, the fastening system matters more in Colorado than in most other markets. The temperature differential between a summer afternoon and a winter night causes every material to expand and contract. Hidden fastening systems that allow the boards to move independently prevent the buckling and gapping that occur when boards are face screwed into a rigid position. The fastener must also be rated for the material it is connecting. Stainless steel is required for hardwoods and recommended for composites, because the tannins in wood and the chemical composition of composite cap stock can corrode standard fasteners over time.

    Color selection has a performance dimension as well. Darker decking absorbs more solar radiation and reaches higher surface temperatures, which at Colorado’s elevation and UV intensity can make the surface uncomfortable or even unsafe for bare feet during summer afternoons. Lighter tones reflect more heat and maintain a more comfortable surface temperature. This is worth considering for decks that face south or west, where the afternoon sun exposure is most intense.

    The deck builder who presents these options with an honest assessment of how each one performs in Colorado’s specific conditions, rather than defaulting to whichever product they carry or prefer to install, is the one worth working with.

    What the Structure Needs to Handle

    The decking surface gets the attention. The framing beneath it does the work. And in Colorado, the structural requirements are shaped by conditions that differ from lower elevations and more temperate climates.

    A deck built in this region needs to account for:

    • Snow load, which varies by elevation and municipality but is a design requirement in every jurisdiction along the Front Range. The framing, the joist spacing, and the beam sizing all need to be calculated for the maximum expected snow load, not the average.
    • Frost depth, which in the Denver metro ranges from 30 to 36 inches depending on the jurisdiction. The footings that support the deck must extend below the frost line to prevent heaving. A deck built on shallow footings will rise and fall with the freeze thaw cycle, creating movement in the frame that loosens connections and distorts the surface.
    • Lateral load, which is the force that wind, occupancy, and seismic activity exert horizontally on the structure. Colorado building codes require lateral bracing in deck construction, and the connection between the deck and the house, the ledger board attachment, is one of the most critical structural details in the entire build. A ledger that is improperly flashed or inadequately fastened is the leading cause of deck failure nationally.
    • Soil conditions, which across the Denver metro include expansive clay that swells when wet and shrinks when dry. Footings poured in expansive soil may require deeper excavation, void forms, or pier systems that isolate the structure from the soil movement.
    • Drainage beneath the deck, particularly on ground level installations where the gap between the deck surface and the grade is minimal. Water that pools beneath a deck creates moisture conditions that can promote rot in the framing, mold growth on the underside of the surface, and erosion of the soil that supports the footings.

    These are engineering requirements, not construction preferences. A deck builder who skips the load calculation, sets the footings too shallow, or attaches the ledger without proper flashing is building a deck that will develop problems. The question is not whether the problems will appear. It is when.

    How the Deck Connects to the Outdoor Living Space

    A deck is a surface. But in the context of a designed outdoor living space, it is the platform on which everything else sits. The outdoor kitchen. The dining area. The lounge furniture. The fire feature. The pergola. Each of those elements depends on the deck for its elevation, its orientation, and its connection to the rest of the backyard.

    The most successful deck projects in the Denver area are the ones where the deck was designed alongside the rest of the landscape rather than built first and furnished later.

    That means the design considers how the deck transitions to the patio at grade. How the stairs connect the upper level to the lawn or the lower hardscape. Where the built in seating or the planter boxes anchor the edges. How the lighting plan integrates into the railing, the risers, and the structure itself. And how the material palette of the deck coordinates with the stone, the concrete, and the plantings in the surrounding landscape.

    The design should address these elements before construction begins:

    • The elevation of the deck relative to the interior floor level and the finished grade, which determines the step down from the house and the stair configuration to the yard
    • The zones within the deck surface, including dining, lounging, cooking, and circulation, each with enough square footage to function without crowding
    • The orientation relative to sun exposure and prevailing wind, which in the Front Range typically means afternoon sun from the west and wind from the northwest
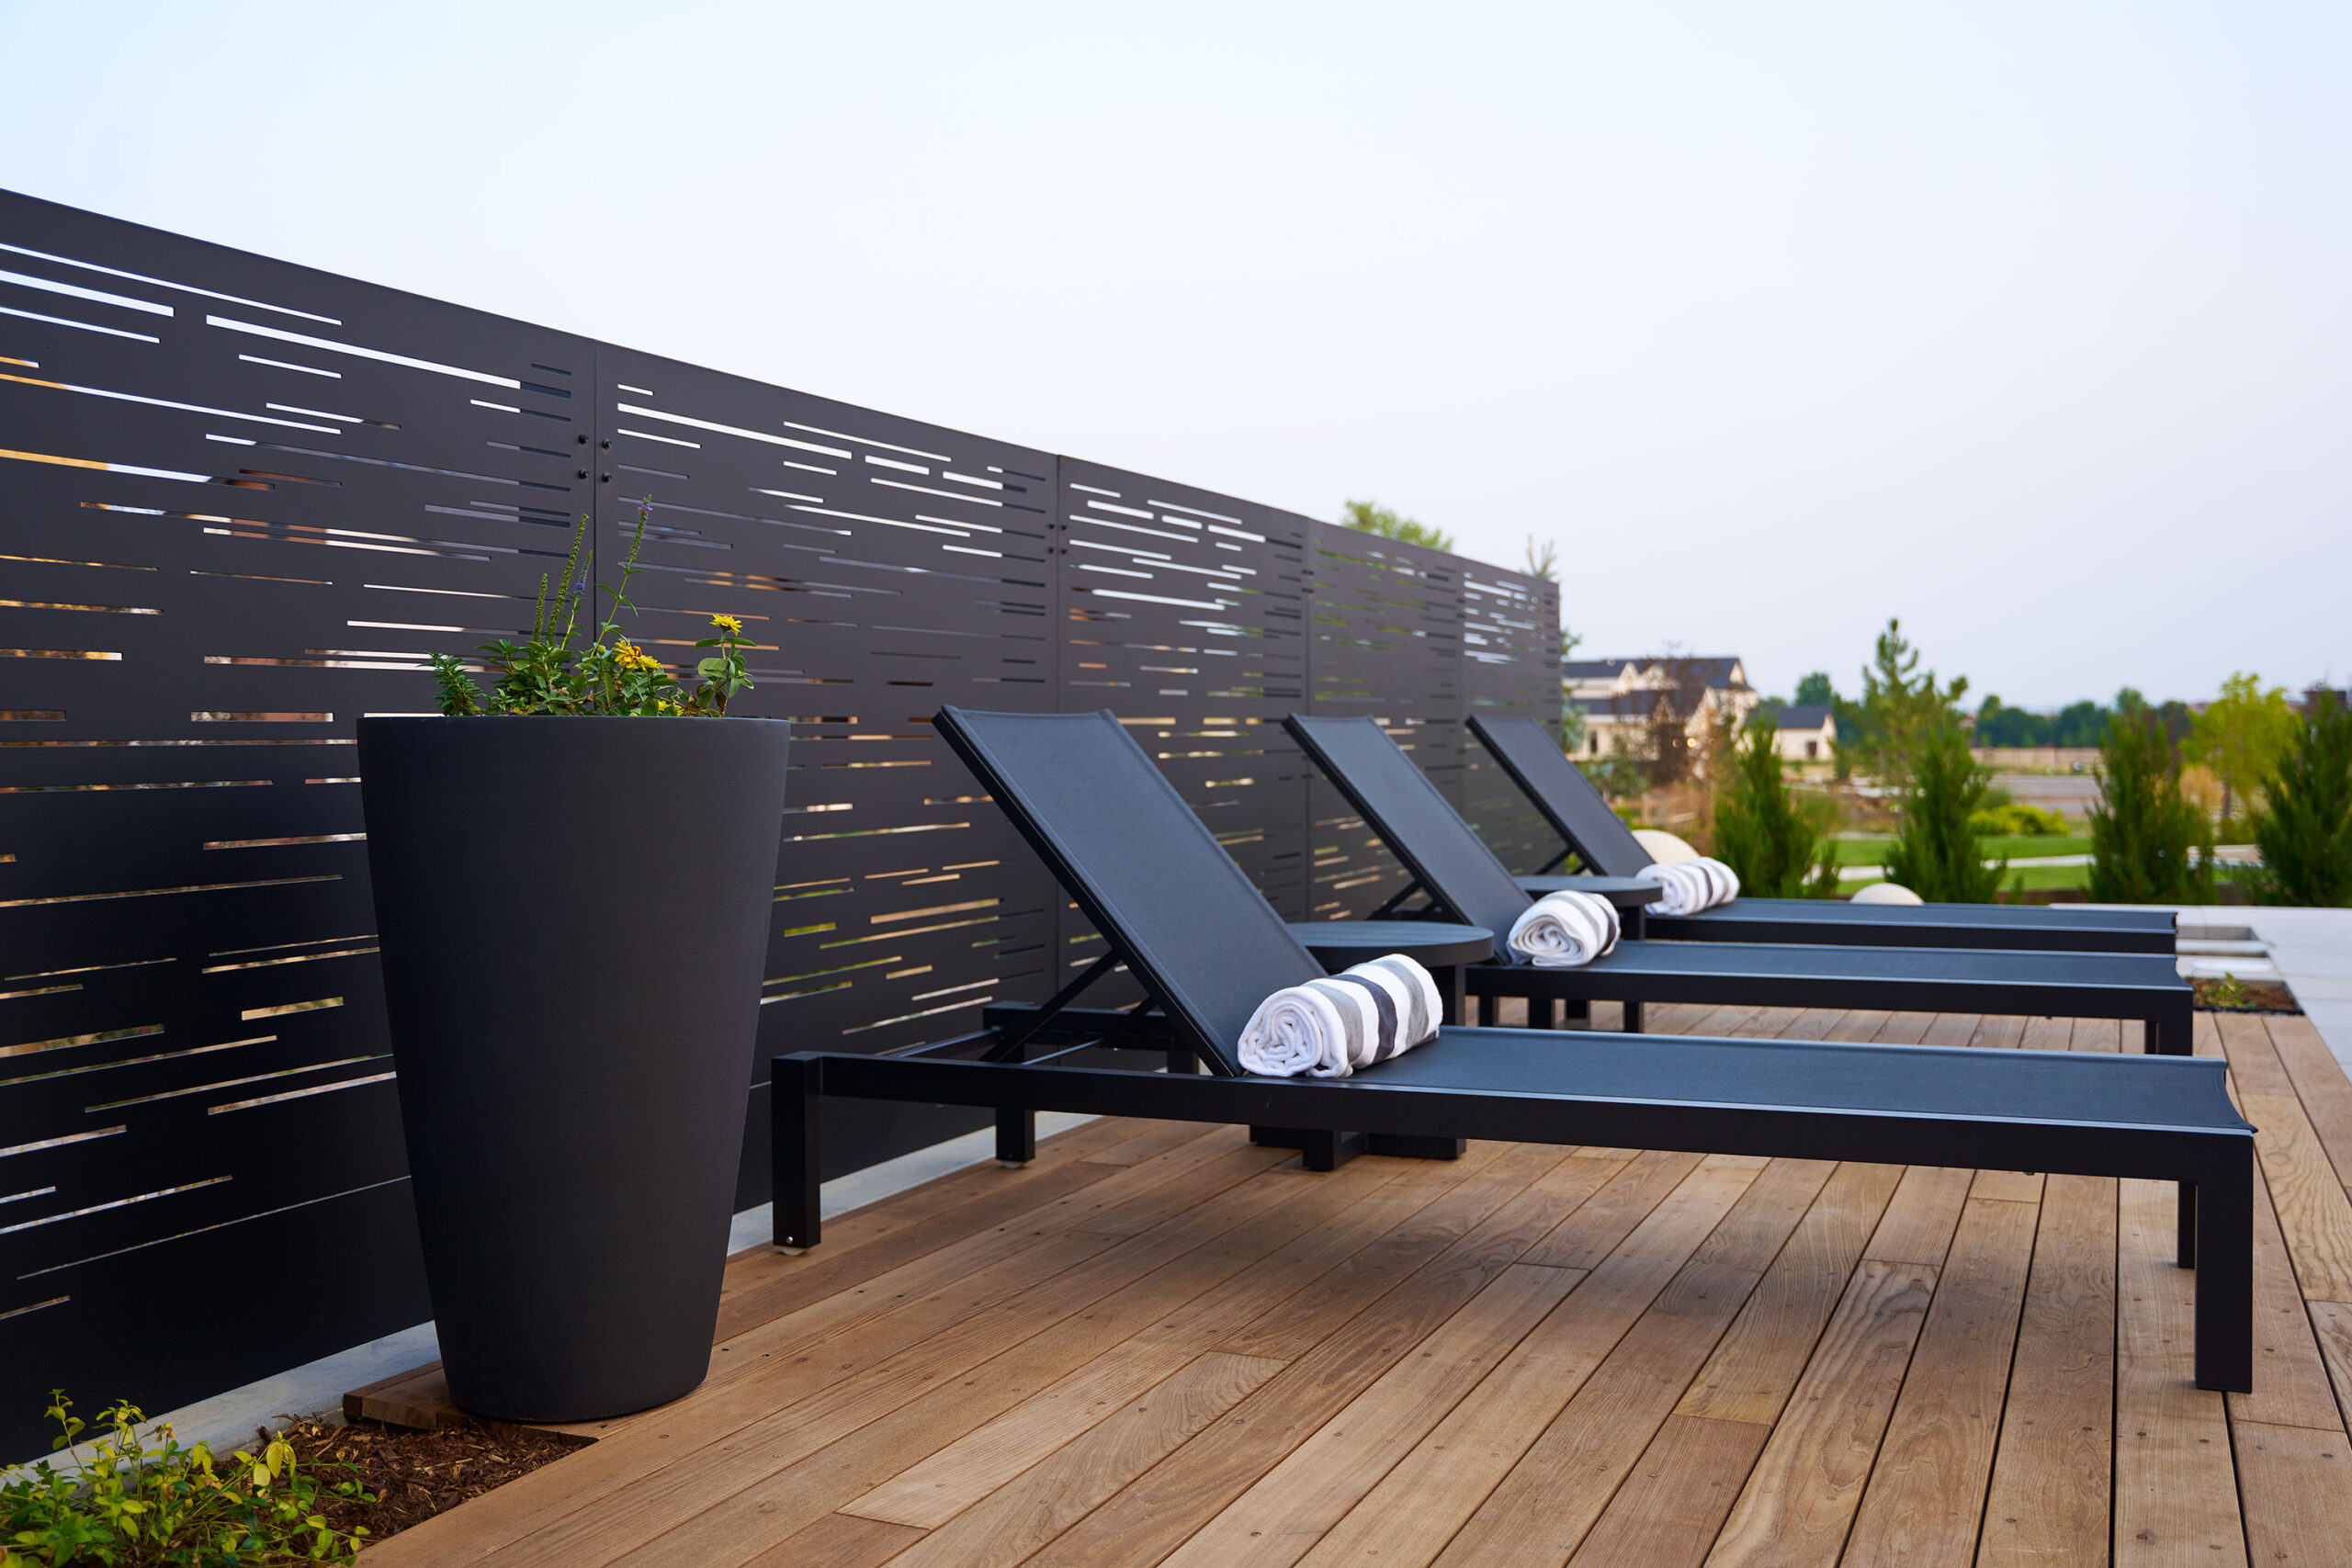
    • The privacy screening needed from neighbors, streets, or adjacent properties, whether through railing height, planting placement, or integrated privacy panels
    • The lighting layout, including riser lights, post cap lights, rail mounted fixtures, and any overhead lighting on a pergola or shade structure, designed to make the deck usable and inviting after dark

    A deck builder who approaches the project with this breadth of vision produces a result that feels like part of the property. One who builds the deck in isolation produces a result that feels like a platform attached to the house.

    Related: Types of Patio Covers a Deck Builder Can Create for Your Outdoor Space in Lone Tree and The Pinery, CO

    The Railing, the Stairs, and the Details That Define the Experience

    The railing is the most visible vertical element on the deck. It frames every view. It sets the architectural tone. And it is the element that most directly affects how the deck feels when you are standing on it.

    Cable railing delivers clean sightlines and a modern aesthetic. It is the preferred choice for properties with mountain views, golf course exposure, or any setting where the view beyond the deck is part of the experience. Glass panel railing achieves the same transparency with a more contemporary character. And metal or wood picket railing provides a traditional look that complements craftsman, farmhouse, and classic architectural styles.

    The stairs are the transition between the deck and the grade below. On elevated decks, the stair design affects how people approach and leave the space, and it should feel natural rather than obligatory. Wide stairs with a gentle rise feel welcoming. Narrow stairs with a steep pitch feel like an exit. The tread material, the riser height, the landing dimensions, and the lighting on the stairs all contribute to an experience that is either inviting or perfunctory.

    Built in features like bench seating, planter boxes, and integrated storage add function without cluttering the deck with freestanding furniture. Custom steel work, including railing components, fire feature frames, and structural accents, adds a level of detail that distinguishes a designed deck from a basic build.

    When to Build and What to Expect

    The building season in the Denver metro runs from approximately March through November, with the most productive months falling between April and October. Spring and early summer are the busiest seasons for deck builders, which means the homeowners who begin the design conversation in winter are the ones most likely to secure a start date that aligns with their timeline.

    Permitting is required for deck construction in every municipality along the Front Range. The permit process includes plan review, which verifies that the design meets the structural requirements of the code, and inspections at key stages of construction, including footing depth, framing, and final. A deck builder who pulls permits, schedules inspections, and builds to code is a builder who is accountable for the work. One who suggests skipping the permit is one to avoid.

    The timeline for a typical residential deck project in this market ranges from two to six weeks depending on the size, the complexity, and the features included. The design phase may add two to four weeks before construction begins. And the lead time for materials, particularly composite and specialty products, should be factored into the overall schedule.

    Built for the Climate. Designed for the Moment.

    Picture it finished. The deck, the one that was engineered for the snow load and the frost depth and the UV and the clay and every other thing Colorado throws at an outdoor structure, feels like the easiest decision you ever made.

    That is what the right deck builder delivers. Not just a surface. The moment.

    Related: Top Deck Builder in Centennial and Cherry Creek, CO: Stylish Outdoor Spaces

  • Transform Your Outdoor Space with Patio & Decking in Greenwood Village, CO

    Transform Your Outdoor Space with Patio & Decking in Greenwood Village, CO

    A well-designed outdoor living space can change the way you experience your home, and nowhere is that more true than in Greenwood Village. With patio & decking in Greenwood Village, CO, homeowners can enjoy spaces that feel like a natural extension of the indoors. From stone patios and elegant decking materials to covered structures that provide shade and comfort, the right design choices open the door to new ways of entertaining and relaxing. Working with professionals like Down to Earth Landscaping ensures every detail contributes to a functional, lasting transformation.

    Related: Types of Patio Covers a Deck Builder Can Create for Your Outdoor Space in Lone Tree and The Pinery, CO

    Why Patio & Decking Matter in Greenwood Village

    Outdoor living in Greenwood Village reflects both lifestyle and setting. Patios and decks provide a purposeful way to enjoy the Colorado climate, whether for gathering with friends, spending time with family, or simply relaxing outside with comfort. These spaces are more than additions to a property; they extend daily living into the outdoors in a way that feels natural and intentional.

    Greenwood Village homeowners often seek a balance between shade and sun, durability and style, privacy and openness. A professional design team like Down to Earth Landscaping understands how to account for sun exposure, views, and the freeze–thaw cycles that affect construction in Colorado. Selecting the right materials and placement ensures that a patio or deck not only looks refined but also performs well over time.

    When designed and installed by professionals, patios and decks become dependable and lasting outdoor rooms that elevate everyday living.

    Patio Options That Shape Outdoor Living

    The choice of patio material sets the tone for the entire outdoor space. Each option carries distinct advantages, and with professional guidance, homeowners in Greenwood Village can select a surface that fits both style and performance.

    Stone patios are a hallmark of timeless design. Materials such as flagstone, bluestone, and travertine bring a natural texture and unique character to each installation. These stones create elegant gathering areas that blend seamlessly into surrounding landscapes.

    Brick offers a classic aesthetic with warm tones and a sense of order. Its structured appearance can highlight architectural features and provide a sense of permanence. Concrete pavers are valued for their uniformity, wide range of styles, and potential for permeable solutions that help with drainage. They are a practical yet sophisticated choice when installed by professionals.

    Porcelain pavers add a modern edge, offering sleek lines, color consistency, and excellent resistance to wear. Their refined look works well for contemporary homes and outdoor settings that call for a clean finish.

    Placement is equally important. Dining terraces, poolside lounging areas, and shaded courtyards all benefit from patios designed with proper grading, drainage, and professional installation. These details, handled by experts such as Down to Earth Landscaping, ensure that patios remain stable and inviting for many years.

    Decking Options and 2025 Trends

    Decking brings a different dimension to outdoor living by introducing elevation and perspective. In Greenwood Village, decks are often designed to extend seamlessly from the home, providing both visual connection and functional outdoor space. The choice of decking material is one of the most important decisions, and a professional team like Down to Earth Landscaping can guide homeowners toward the right fit for their lifestyle and property conditions.

    Natural wood decking, including cedar, redwood, and tropical hardwoods, offers warmth and character. These materials provide a traditional appearance that feels inviting and grounded in nature. Professional installation and ongoing maintenance are essential to protect wood from weather and preserve its appeal.

    Composite decking continues to grow in popularity for its low-maintenance qualities. Engineered from a blend of wood fibers and resins, it resists fading, staining, and warping while offering a wide range of colors and textures. PVC decking provides an even higher level of durability, making it well-suited for homeowners who want a surface with minimal upkeep and a modern look.

    Deck design in 2025 emphasizes blending comfort, function, and style. Multi-level decks are being used to define separate zones for dining, lounging, and entertaining. Integrated lighting provides ambiance while ensuring safety on steps and railings. Privacy screens and pergola extensions add shade and seclusion, while mixed-material railings give a tailored, architectural finish. These elements transform a deck into a dynamic extension of the home, shaped to meet the needs of modern outdoor living.

    Covered Outdoor Structures

    Adding a covered structure to a patio or deck increases its usability and enhances the overall design. These features provide shade, shelter from the elements, and a strong architectural presence that defines the outdoor room. In Greenwood Village, where the climate can shift quickly, a covered structure ensures comfort and flexibility throughout much of the year.

    A covered outdoor living area may be referred to as a pergola, pavilion, veranda, gazebo, patio cover, or covered porch. Each has its own distinct characteristics. Pergolas use open rafters and beams to filter sunlight while creating structure and shade. Pavilions and gazebos are typically freestanding with full roofs that allow for year-round protection. A veranda extends from the home as a roofed platform, while patio covers provide direct shelter for a paved space. Selecting the right option depends on the intended use, the style of the home, and the desired level of coverage.

    When designed and installed by professionals such as Down to Earth Landscaping, these structures are engineered for stability and long-term performance. They also offer opportunities to integrate lighting, ceiling fans, heaters, or even retractable screens. This level of planning turns a patio or deck into a true outdoor living room, making the space more versatile and enjoyable.

    Related: Top Fire Pit and Patio Ideas to Elevate Your Outdoor Space in Cherry Creek or Centennial, CO

    Seasonal Living Spaces

    In Greenwood Village, homeowners often look for ways to enjoy the outdoors across as many months as possible. A three-season porch offers a solution by creating a sheltered area that remains connected to the landscape while offering greater comfort than an open patio or deck.

    A three-season porch is an enclosed outdoor space designed for spring, summer, and fall use. It is typically constructed with interchangeable screens or window panels that allow for airflow and protection from insects, rain, and direct sun. While it offers an inviting retreat during much of the year, it is not fully insulated and does not include dedicated heating and cooling systems, which makes it less practical for the coldest winter months.

    When planned and built by professionals like Down to Earth Landscaping, a three-season porch can be tailored to match the architecture of the home, complement surrounding outdoor features, and provide a smooth transition from indoors to outdoors. This type of structure extends the rhythm of daily living, offering space for meals, relaxation, or entertaining without leaving the comfort of a protected environment.

    Enhancements That Transform Outdoor Spaces

    Patios and decks form the foundation of an outdoor living area, but enhancements bring these spaces to life and make them truly personalized. In Greenwood Village, where outdoor entertaining is a way of life, thoughtful additions ensure comfort, ambiance, and year-round usability.

    Outdoor kitchens remain one of the most sought-after features. A professional design may include built-in grills, pizza ovens, refrigerators, and expansive countertops for meal preparation and serving. When integrated into the patio or deck by Down to Earth Landscaping, these kitchens create a natural hub for gatherings.

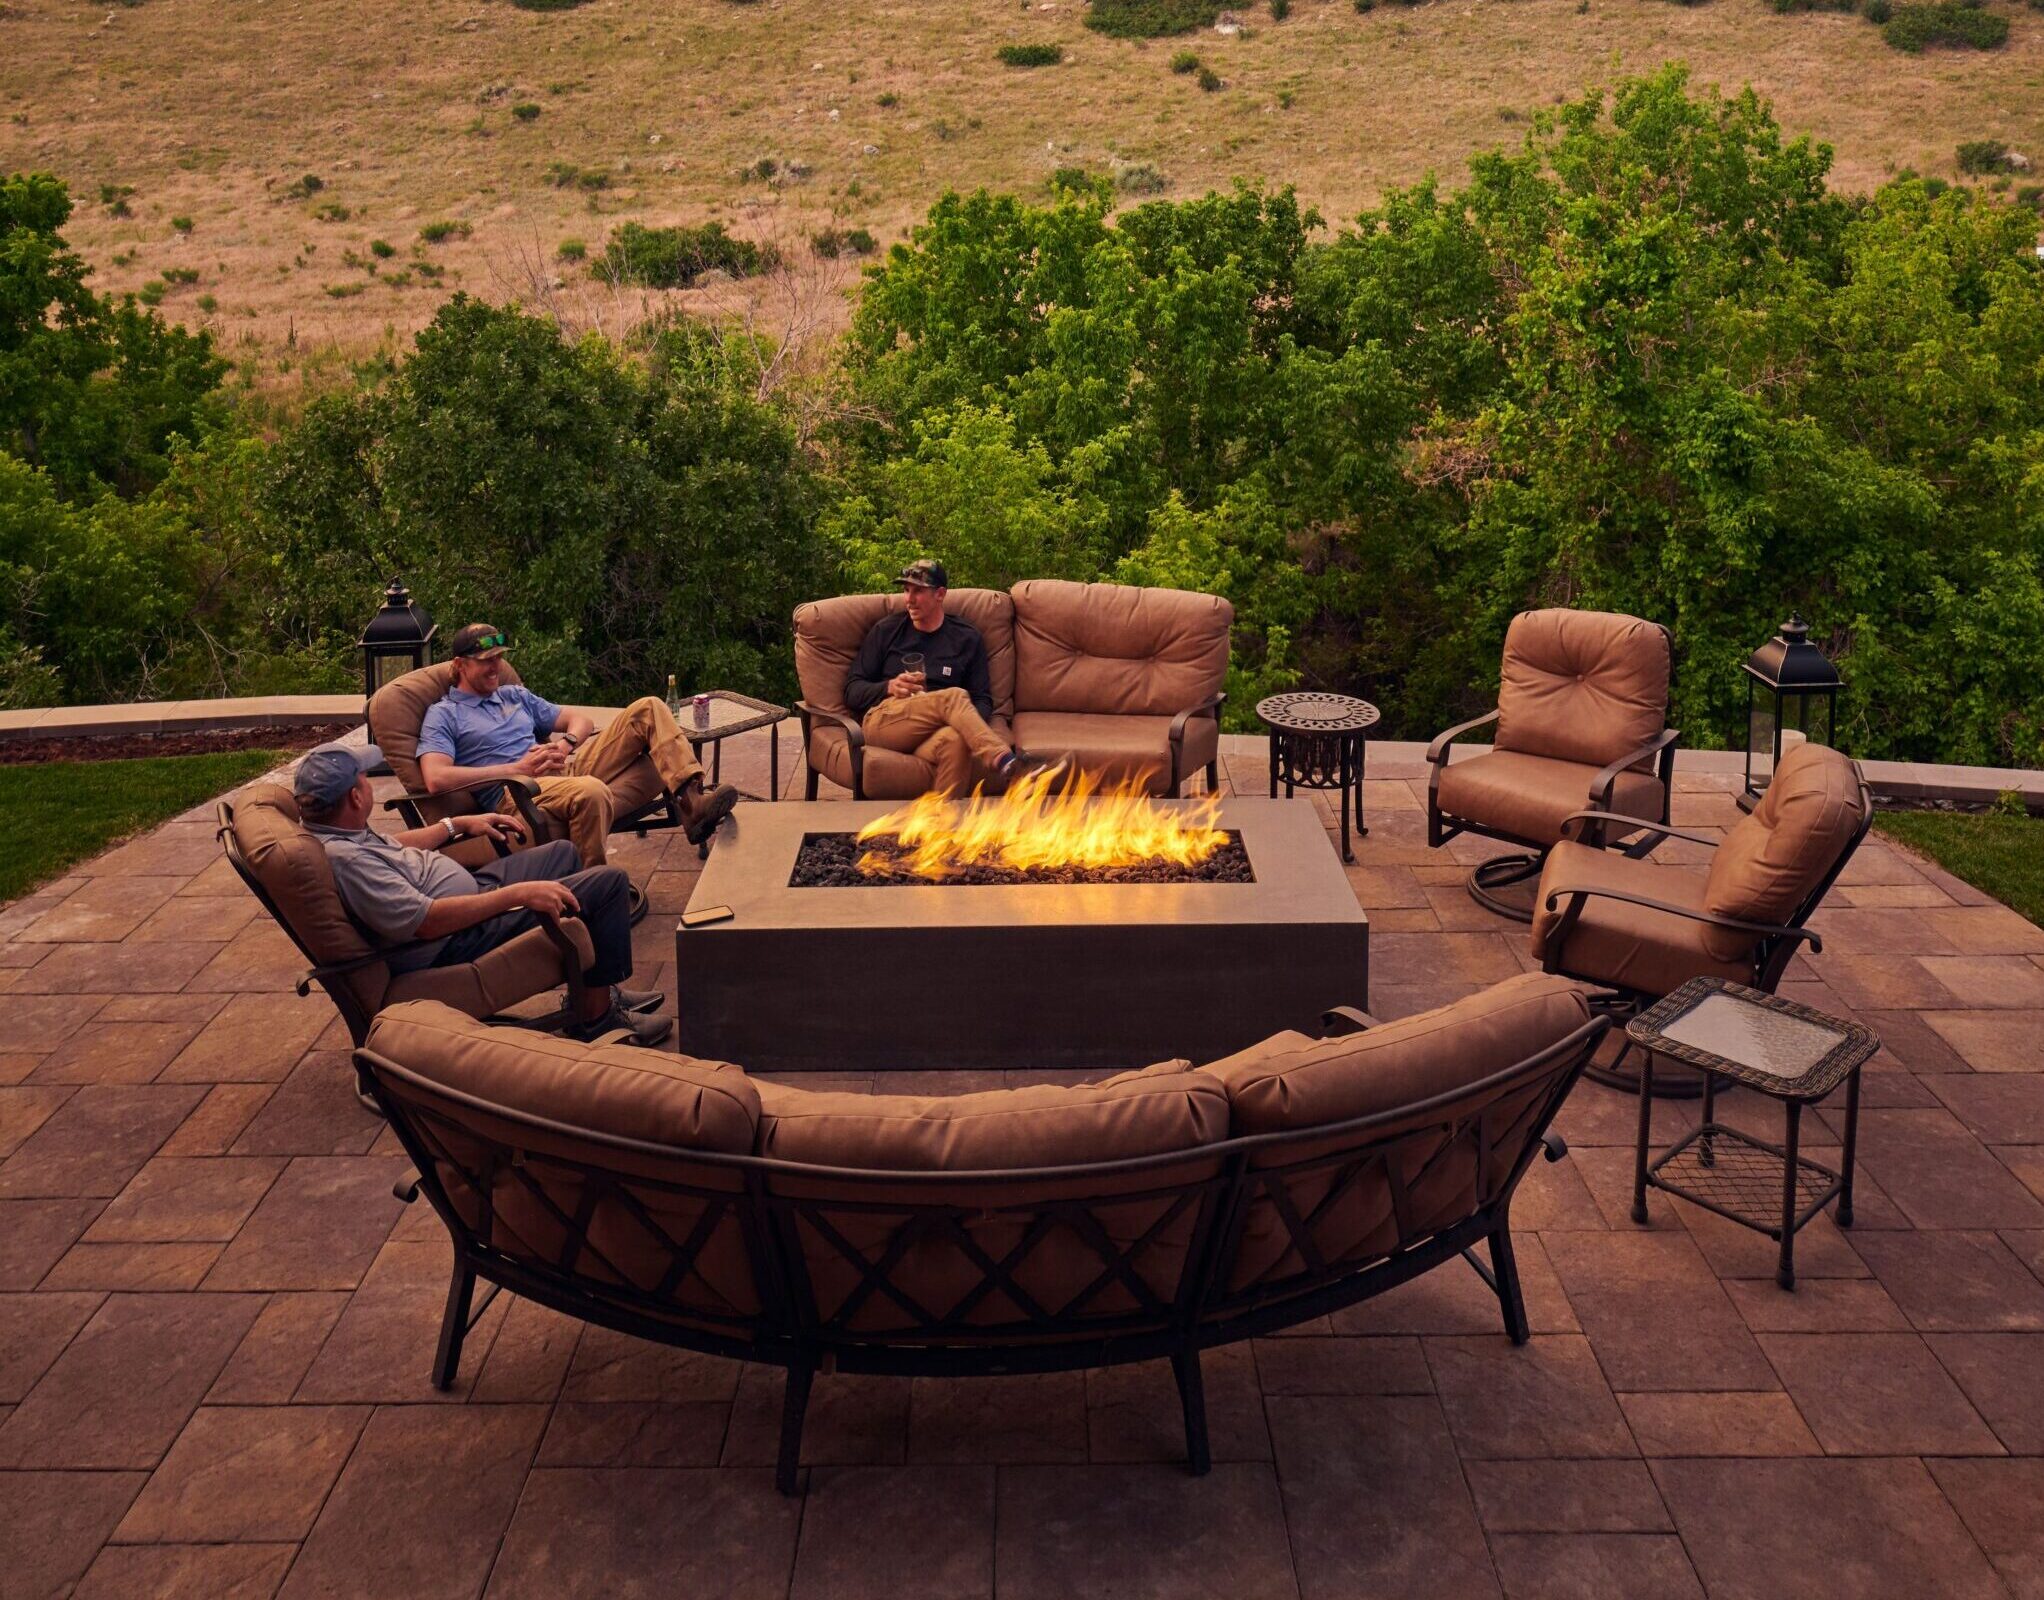
    Fire features add warmth and atmosphere once the sun sets. Fireplaces provide a dramatic focal point, while fire pits encourage conversation in a more casual setting. Both options require proper planning for placement, ventilation, and seating layout.

    Water features introduce sound and movement to the landscape. Fountains, reflecting pools, and gentle cascades offer a soothing backdrop and a sense of tranquility.

    Lighting is another key element that transforms a patio or deck after dark. A layered plan might include ambient fixtures for mood, task lighting for outdoor kitchens, and pathway or step lighting for safety. Professionals can also design systems that highlight architectural details or surrounding plantings.

    These enhancements are not stand-alone features but part of a cohesive design. When installed with expertise of Down to Earth Landscaping, they elevate outdoor living and ensure the patio or deck functions as an extension of the home.

    Patio vs. Deck: Choosing the Right Fit

    While patios and decks often serve the same purpose of extending living space outdoors, they differ in construction, placement, and overall impact on a property. Understanding these differences helps homeowners in Greenwood Village choose the right feature for their landscape.

    A patio is built at ground level and typically constructed from materials such as natural stone, brick, concrete pavers, or porcelain. It offers stability, a wide range of design patterns, and seamless integration with gardens or lawns. Patios are ideal for dining terraces, poolside areas, or quiet courtyards where the connection to the ground is part of the appeal.

    A deck is an elevated platform, usually built with wood, composite, or PVC. Because of its raised structure, it provides new vantage points and can make uneven terrain usable. Decks often attach directly to the home, creating a natural extension of interior spaces like kitchens or living rooms.

    The choice between a patio and a deck is best made with the guidance of a professional team like Down to Earth Landscaping, who can assess terrain, architectural style, and intended use. By evaluating slope, soil, drainage, and building codes, experts can determine which option delivers the greatest value and functionality for the property.

    Why Professional Design & Installation Matters

    The success of any patio or deck project depends on the skill and knowledge behind its design and construction. While these features may appear straightforward, the reality is that each element requires careful planning, technical expertise, and attention to detail.

    Professionals begin by analyzing the site. They account for soil conditions, grading, drainage, and existing structures, ensuring the foundation can support the weight of the patio or deck. For decks, this includes engineering structural supports, footings, and railings to meet safety requirements. For patios, it involves preparing the base layers properly to prevent settling, shifting, or water issues over time.

    Permitting is another essential step. Local codes in Greenwood Village regulate construction standards, setbacks, and load requirements. Down to Earth Landscaping ensures compliance and manages inspections, preventing costly delays or structural failures in the future.

    Beyond structural integrity, professional installation also influences the finished look. Precision in cutting, aligning, and finishing materials creates a refined appearance that lasts for years.

    Working with experts like Down to Earth Landscaping ensures patios and decks deliver long-term value, safety, and enjoyment while complementing the home’s architecture.

    Bringing Your Outdoor Vision to Life

    Patios and decks have the power to transform a home in Greenwood Village into a destination for gathering, relaxing, and enjoying the outdoors. With the right materials, thoughtful enhancements, and professional expertise, these spaces become lasting investments that extend the comfort of daily living into the landscape. Beginning the process with a skilled team ensures every detail is handled with care, resulting in an outdoor space that is both functional and inspiring. A professional approach also guarantees that the finished design reflects the unique character of the property and the lifestyle of those who live there. From the earliest planning discussions to the final walkthrough, each step is an opportunity to shape a setting that will be enjoyed and appreciated for many years. For homeowners ready to make that transformation, Down to Earth Landscaping is the local expert trusted to bring outdoor visions to life.

    Related: How Professional Deck Builders Create Lasting Luxury With Composite Decks in Cherry Creek, CO