A Most walkway contractors in Englewood, CO, can lay a good-looking path. The harder question is what that path looks like after four Front Range winters, because Colorado runs a freeze-thaw cycle that punishes anything built on a thin base.
Down to Earth Landscaping was founded in 2012 and has taken three ALCC awards since, and a fair amount of what we do now is rebuilding walks that were photographed beautifully in year one. The pattern repeats often enough that we can usually name the shortcut before the ground is open.
This is a piece about what happens underneath. Base depth, drainage, edge restraint, and the handful of decisions made before a single paver goes down that determine whether a walkway stays flat. If you are collecting quotes right now, these are the things worth asking about.
Related: Design Details That Make a Walkway in Englewood and Littleton, CO, Feel Intentional
What Does Colorado Freeze-Thaw Actually Do To A Walkway?
Water gets into the base course, freezes, expands roughly nine percent, and lifts whatever sits above it. Then it thaws and everything settles back down, except not evenly. Do that a few dozen times a winter, which is roughly what our climate delivers, and a walk that started flat develops the lumps and lipped joints that make people trip.
Denver-area winters are unusual in how many cycles they run. It is not the depth of the cold that does the damage here, it is the frequency of the swing. A sunny February afternoon at fifty degrees followed by a twelve-degree night is an ordinary week, and every one of those swings works the base.
The defense is drainage rather than mass. Water that cannot sit in the base cannot freeze in the base. That single idea drives almost every construction decision that follows.
How Deep Should The Base Be Under A Front Walk Here?
Deeper than a lot of quotes assume. A pedestrian walkway on stable subgrade wants a compacted aggregate base in the range of six inches, and that number climbs on expansive clay or fill soil, which plenty of Front Range lots have. Four inches is a number that shows up on cheap bids and it is a number that moves.
Compaction matters as much as depth. Base placed in one thick lift and run over with a plate compactor is not compacted through, it is compacted on top. Placing it in lifts of a few inches and compacting each one is slower, costs more in labor, and is the difference between a base that holds and one that consolidates unevenly over two seasons.
Ask any contractor two questions: how deep, and in how many lifts. The answers take ten seconds and tell you a great deal about what you are buying.
Why Does Edge Restraint Fail So Often On Front Range Walks?
Because it is the cheapest place to save money and the most visible place to fail. Without a restraint holding the outer course, pavers migrate outward under foot traffic and frost movement, joints open, sand washes out, and the walk starts to spread. Once it spreads it cannot be pushed back without lifting it.
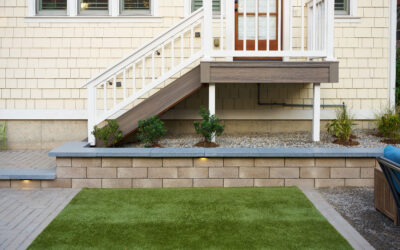
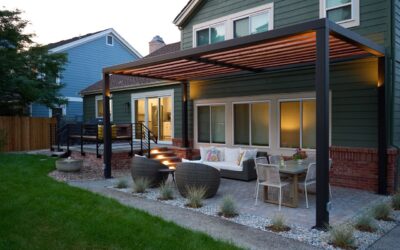
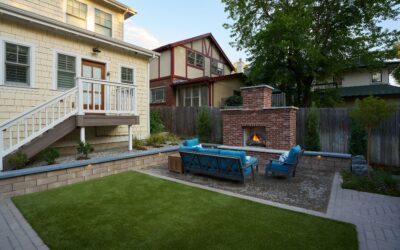
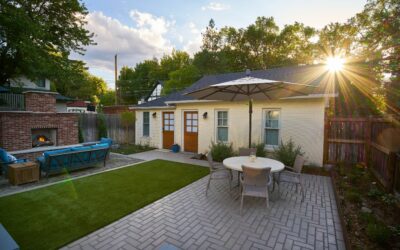
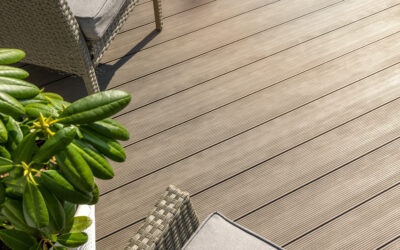
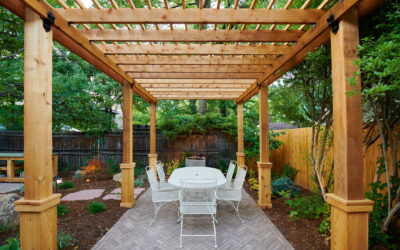
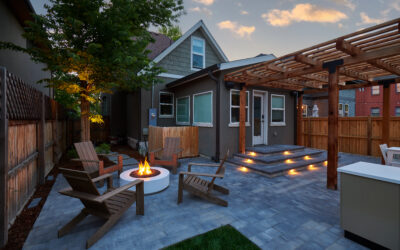
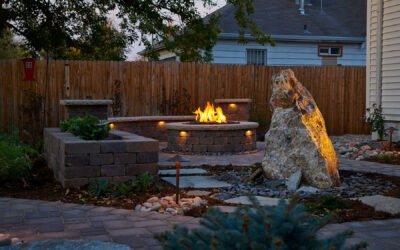
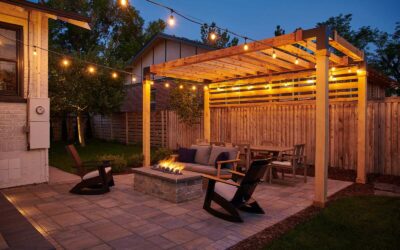
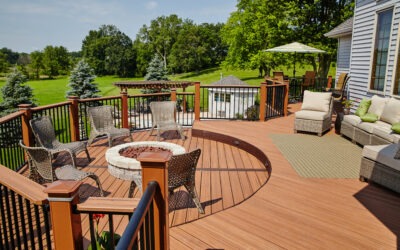
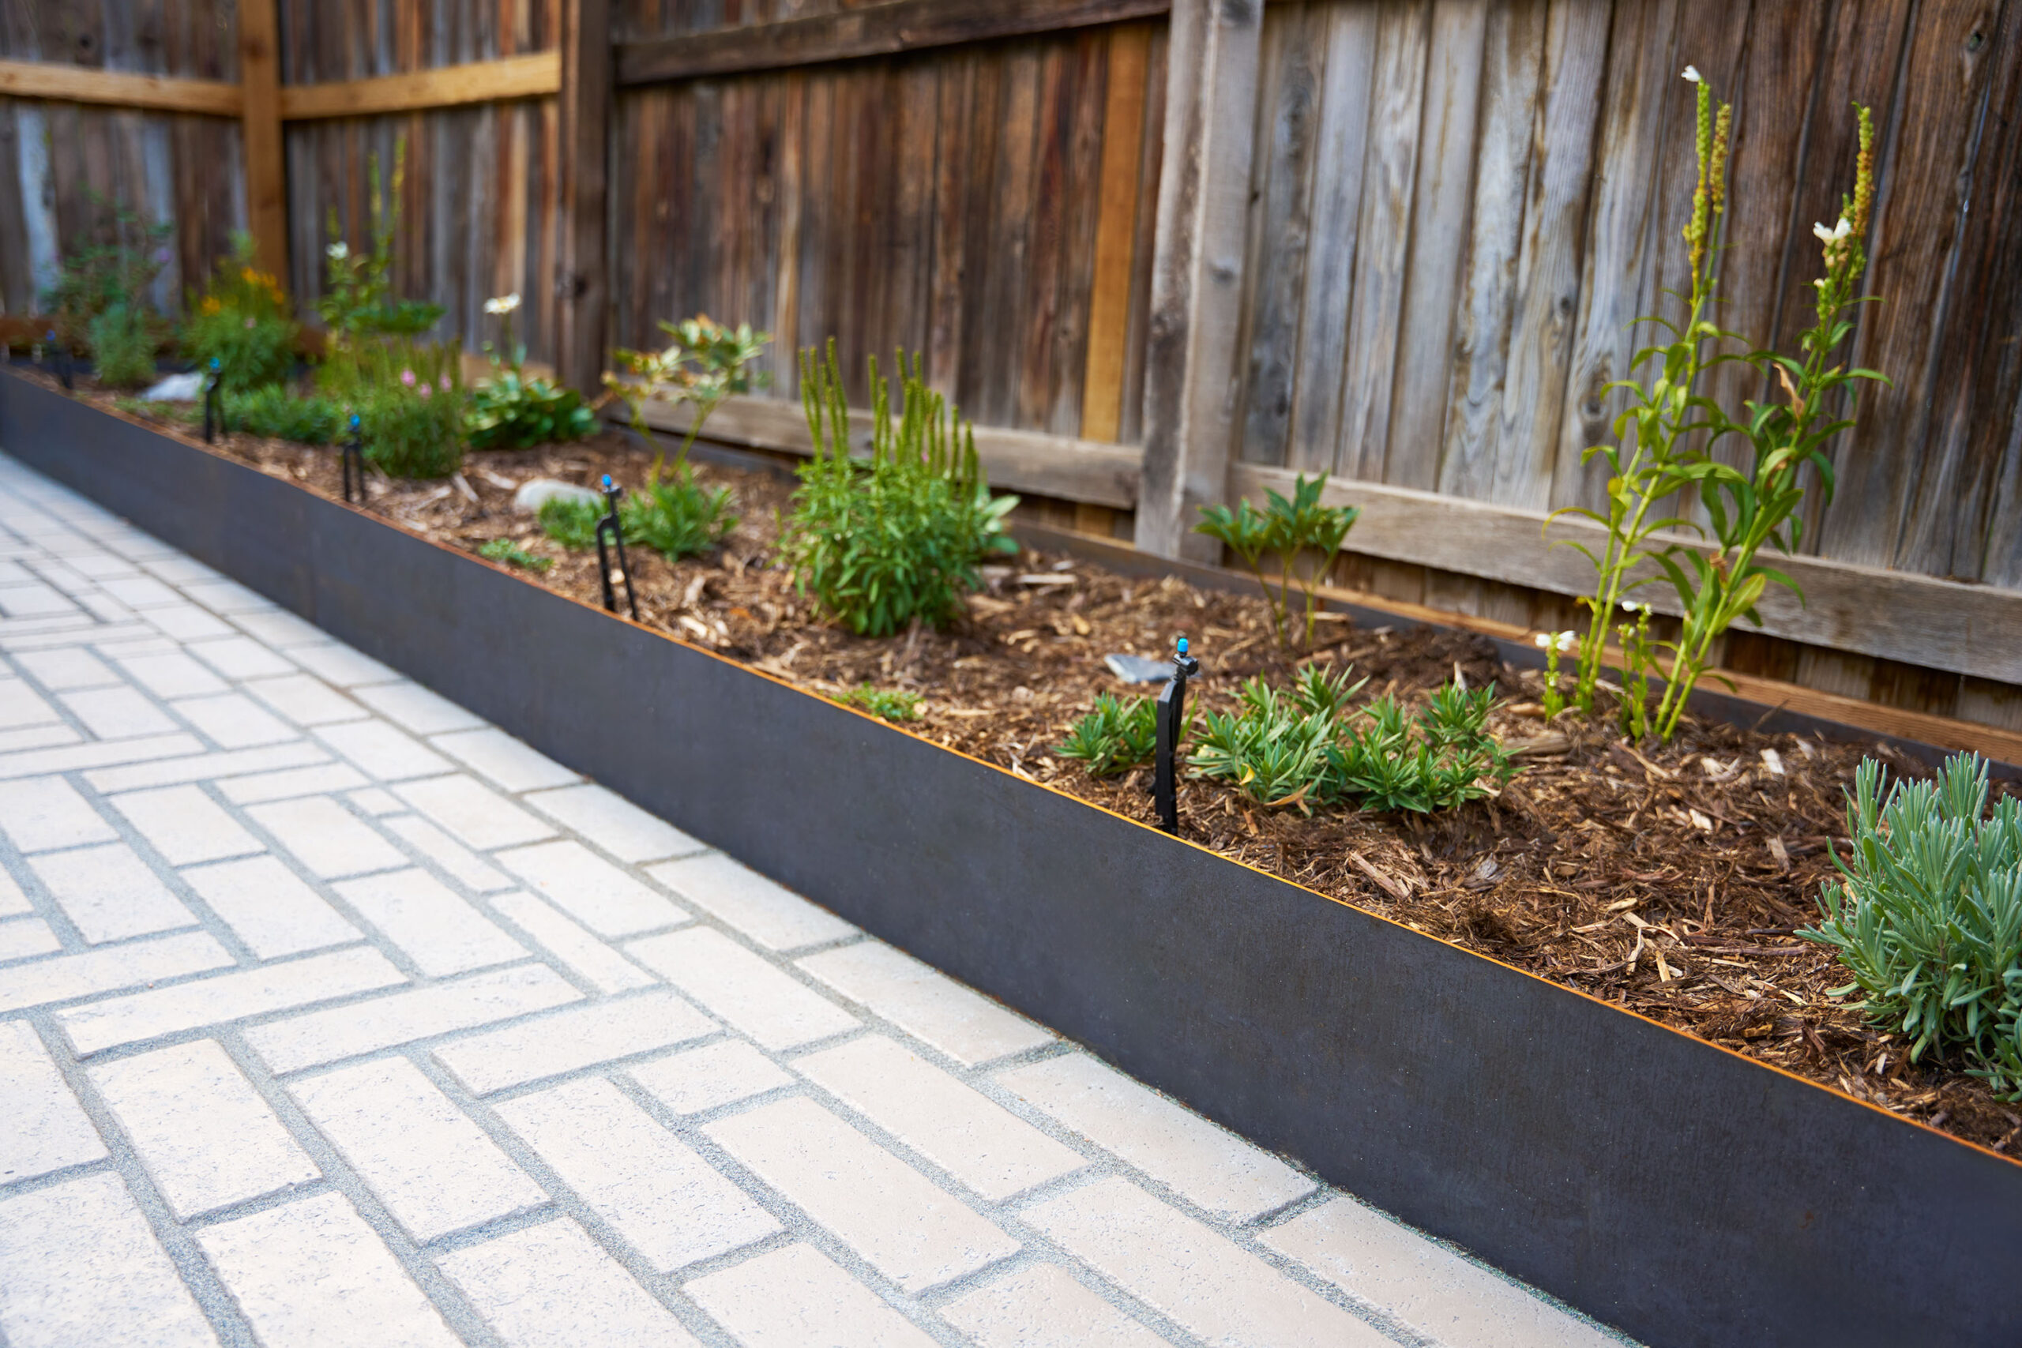
Steel edging set on the base and spiked properly is a durable answer, and it is what you can see holding the line on the paver walk in the images above. Plastic restraint spiked into soil rather than base is the shortcut, and it heaves out of the ground on exactly the freeze-thaw cycle described earlier.
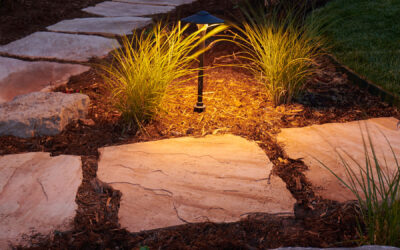
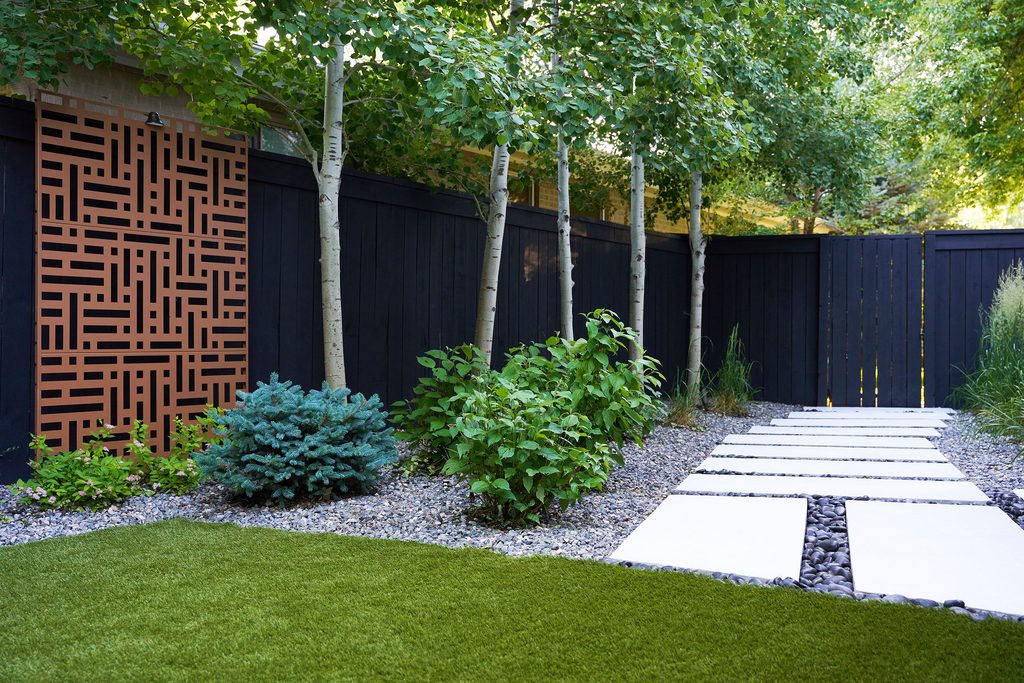
On stepping stone paths through gravel the same principle applies differently: the gravel needs containment, or it migrates into the lawn and beds and the path loses its shape by the second summer.
Which Materials Hold Up Along The Front Range?
Concrete pavers do well because they flex. A segmental surface tolerates minor ground movement by moving slightly at the joints rather than cracking, which is a real advantage in a climate that moves the ground constantly. Poured concrete does not have that option, which is why so much of it is cracked around here.
Cut natural stone works and looks superb, with the caveat that thickness and setting method matter enormously. A thin flag set on sand in this climate is a maintenance project. A substantial stone on a proper base is a fifty-year surface.
Gravel and stepping stone combinations are underrated here. They drain by definition, they move with the ground instead of fighting it, and they read as intentional when the stone is sized and spaced properly. Our walkways work uses all three, chosen against the site rather than a preference.
How Should Drainage Be Handled On A Sloped Englewood Lot?
The walk itself should shed water across its surface at a slight pitch, generally around a quarter inch per foot, directed away from the house. That pitch should be built into the base, not achieved by tilting pavers on a flat base and hoping.
Below the surface, the base needs somewhere for water to go. On lots where the subgrade is tight clay, that often means a drain line at the low edge of the base rather than relying on percolation that is not going to happen. Skipping it produces a base that stays saturated all winter.
Downspouts are the detail everyone forgets. A downspout discharging onto or beside a new walkway will undermine it, and the fix is trivial before construction and disruptive afterward. Any contractor walking your property should be looking up at the gutters, not only down at the ground.
Where Walks Meet Other Surfaces
Transitions are where problems concentrate. A walk meeting a driveway, a stoop, or a patio joins two things that settle at different rates, and a rigid connection between them cracks. Built properly, the joint is designed to move. This is one of several reasons we prefer to look at a walkway alongside the patio design and installation rather than as an isolated strip of pavement.
The detail that makes a transition work is a deliberate separation. An expansion joint, a soldier course, or a sand-set edge against a poured slab lets the two surfaces move at their own rates without one levering the other. Pavers butted hard against a garage apron have nowhere to go when the apron lifts.
Elevation at that point matters as much as the joint. A walk that meets a stoop dead level on installation day will read as a lip within two years if the stoop sits on footings and the walk does not. Setting the walk a hair low there, rather than flush, absorbs the difference instead of announcing it.
What Does The Build Sequence Look Like?
Layout and grade first, marked on the ground so the homeowner can walk it before anything is dug. Excavation next, down to the depth the base requires plus the paver thickness and bedding. Then geotextile where the soil calls for it, base in lifts with compaction between, bedding sand screeded, pavers set, edge restraint, and joint sand compacted in.
A typical front walk runs three to five working days depending on length, access, and how much demolition the old surface requires. Weather adds days in shoulder season, since base compaction and joint sand both want dry material.
The part homeowners notice is that a good crew spends more time on the hole than on the pavers. If the pavers went down on day one, something got skipped.
How Does A Walkway Connect To The Rest Of The Yard?
A path is a decision about where people walk, and it is worth making that decision deliberately. Routes that ignore the way a family actually crosses the yard get bypassed, and the shortcut worn into the lawn beside a new walk is a design failure rather than a landscaping problem.
Width is the other half. A front walk that two people can walk side by side reads generously and costs marginally more than one that does not. Under four feet, people go single file and the entry feels tighter than the house deserves.
Walks also connect spaces that get built in different years. Where a landscape design and build plan exists, the walkway can be routed and sleeved now for lighting and irrigation that arrive later, which costs very little at the time and quite a lot afterward.
What Should You Ask Before Signing?
Base depth and lift count. Edge restraint type and how it is anchored. Whether joint sand is polymeric and how it is installed. Where water goes, both across the surface and out of the base. What the warranty covers on settlement, and for how long.
Then ask to see something built four or five years ago rather than four or five weeks ago. New work all looks good. Work that has been through four Colorado winters is the only work that tells you anything.
What Goes Wrong Most Often On Front Range Walkways?
Settlement at the transitions leads the list. The point where a walk meets a stoop, a driveway apron or a garage slab is where two different structures with two different footings meet, and it is where a lip of a quarter inch or more shows up first. Built well, that joint is detailed to move independently; built quickly, it is butted tight and cracks.
Joint sand washing out is second. Polymeric sand installed on a damp surface, or installed and watered incorrectly, does not set. It looks fine for a season, then erodes at the low end of the walk and takes the joint stability with it. Reinstalling it is straightforward; the point is that it should not be needed in year two.
Efflorescence is third and is more cosmetic than structural. The white haze that appears on new concrete pavers is mineral salt migrating to the surface, and it weathers off over a season or two. Contractors who sell an urgent sealing service to fix it are selling something the walk mostly does on its own.
The fourth is simply the wrong route. A path placed where it looked right on a plan rather than where people walk gets ignored, and the lawn tells you so within a year. Walking the layout on the ground before excavation catches this in about five minutes.
How Does Altitude And Sun Exposure Change The Details?
Ultraviolet exposure at five thousand feet is meaningfully harder on materials than it is at sea level. Color pigments in concrete pavers fade faster, sealers break down sooner, and any plastic component in the assembly ages quicker. Choosing pavers with pigment through the body rather than only in a surface layer is the practical response.
South and west exposures also drive the freeze-thaw count higher on that side of a property. A front walk on a south elevation can run through a melt-and-freeze cycle nearly every winter day while the north side of the same house stays frozen and stable. It is normal for the sunny side to show wear first, and it is worth building it to the higher standard rather than to the average.
Snowmelt product choice matters here too. Chloride-based ice melt is hard on concrete surfaces and on adjacent plantings. A walk built to last deserves a de-icer that will not undo the work, and that is worth a conversation at handover rather than a discovery in March.
How Should Lighting Be Planned With The Walk?
While the base is open, it is the only inexpensive moment to run conduit. Sleeving under the walkway during construction costs very little and means path lights, step lights or a future feature can be added without cutting anything. Retrofitting later means either a saw cut or a route around, and both look like what they are.
Fixture placement follows the walk rather than the other way around. Lights spaced evenly down both sides read as a runway; lights placed at direction changes, grade changes and planting moments read as design. The count is usually lower than homeowners expect and the effect is better.
Transformer location and wire run should be decided at the same time. It is a five-minute decision during layout and an afternoon of digging afterward, and the difference in cost between those two moments is larger than most homeowners would guess.
Plan A Walkway Built For Colorado Winters
Settling, lipping at the joints, or a walk that has not sat quite right since the day it went in, all point to the same place, and that place is underneath rather than on top.
Our crew at Down to Earth Landscaping will walk your Englewood property, look at the soil, the slope and the downspouts, and lay out a walkway built to sit flat through the freeze-thaw years ahead.
Get in touch and we will come take a look, dig a test hole if the soil is in question, and tell you what the walk in front of your house actually needs.
In Summary
How long does a front walkway installation take?
Three to five working days is typical for a front walk, and the length depends more on demolition and access than on the square footage of the path itself. Tearing out old concrete adds a day, and a narrow side yard that limits machine access adds labor hours to the excavation and base work. Shoulder-season weather can add time, since base compaction and joint sand both need dry conditions.
Can a walkway be installed once the ground has started to freeze?
Frozen ground works against both halves of the job. Base material will not compact properly when it is frozen, and polymeric joint sand requires temperatures above freezing to set. Down to Earth Landscaping builds into late autumn while conditions hold, but once the ground is going hard overnight the honest answer is to schedule for spring rather than install something that has to be redone.
Which Denver-area neighborhoods does the crew build in?
We work across the south metro from our base in Englewood, including Cherry Hills Village, Greenwood Village, Highlands Ranch, Cherry Creek, Centennial, Lone Tree, Castle Pines and The Pinery. Soil conditions vary noticeably across that footprint, which is why base depth gets set per property rather than applied as a standard number.
Related: Is Your Backyard Missing a Patio? Ideas for Homes in the Englewood, CO, Area