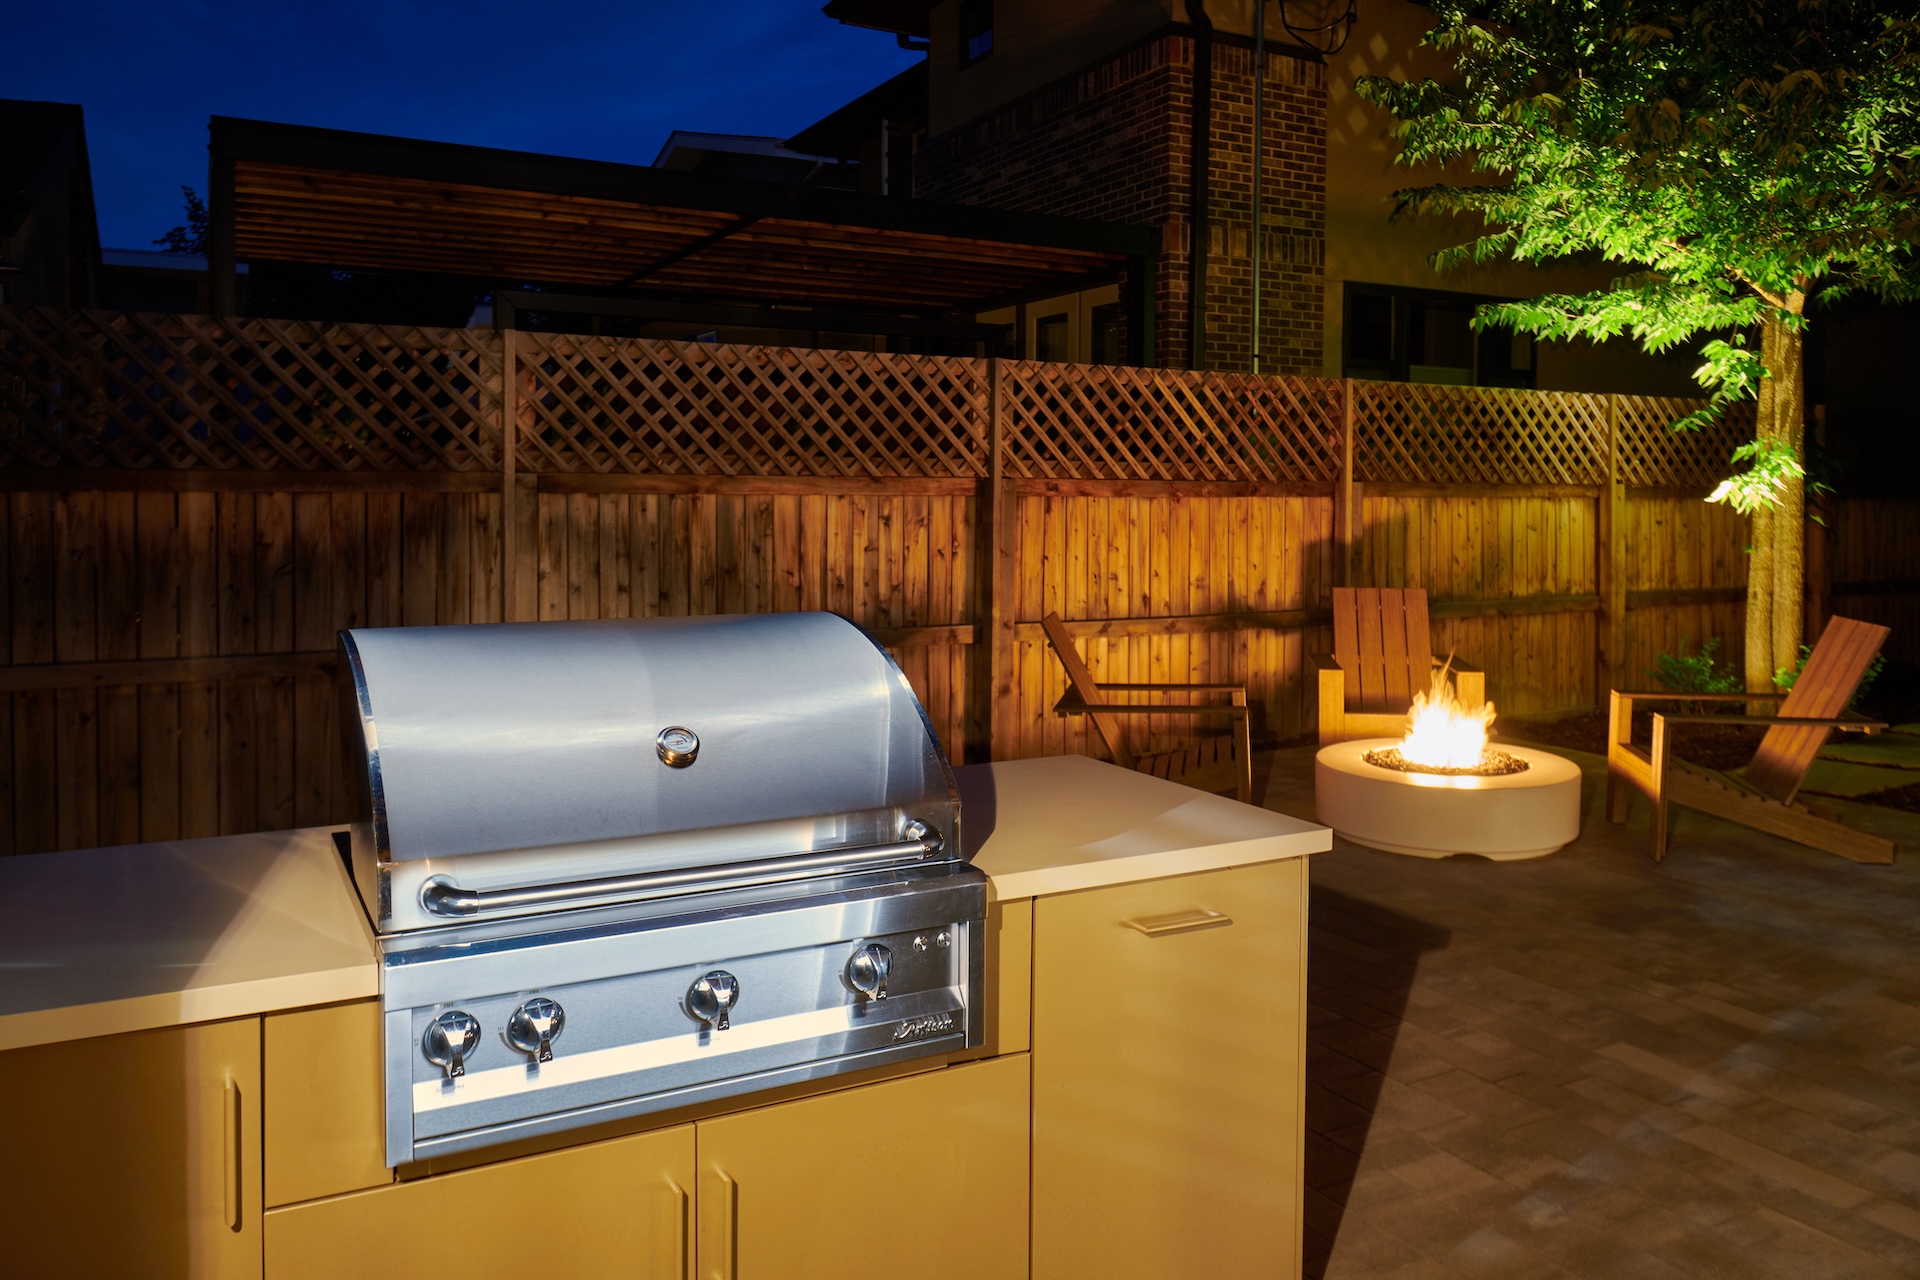
Denver weather isn’t gentle. Outdoor kitchen installation in Englewood, CO has to survive a seventy-degree Tuesday and a snowed-in Wednesday in the same week, and that single fact drives most of the decisions that matter.
A kitchen outdoors is a set of appliances bolted into a structure sitting on ground that freezes and thaws. Get the structure and the utilities right and the appliances are the easy part, while getting them wrong means rebuilding the fun bit in five years.
We founded Down to Earth Landscaping in 2012 and have been growing with this beautiful city since! Fourteen seasons of building through that swing, and three ALCC awards, are how we know what survives it. Our design-build process puts a 2D or 3D design in front of every client before a construction contract is signed, so the layout, utilities and cover get settled on paper first.
Related: How Landscaping & Landscape Design in Castle Rock, CO Create Inviting Backyards
What Has to Happen Before Any Outdoor Kitchen Stone Gets Set?
Utilities have to be planned and trenched before any outdoor kitchen stone gets set. Gas, water, drainage and power each take planning, and every one of them is brutal to add once a patio is finished. A gas line run while the base is open is a morning of work.
The same line under a completed paver surface means lifting stone, cutting base, re-compacting and re-laying, and the repair shows afterward unless the work is done carefully. Settling appliance positions early is what makes the utility plan possible.
A sink and a refrigerator each drag a service line behind them.
What Should the Outdoor Kitchen Lighting and Power Plan Cover?
The lighting and power plan should cover task light over the cooking surface, low-level light at the counter edge, and a separate circuit for the refrigerator so that shutting off accent lighting for winter leaves the appliance running.
Outdoor-rated receptacles belong on the serving side rather than behind the grill, and a switch inside the house saves a walk across a dark patio. All of it is conduit and box work that happens before the block goes up, and none of it retrofits into a finished counter without cutting.
How Does the Freeze and Thaw Cycle Shape an Outdoor Kitchen Build?
The freeze and thaw cycle punishes anything in an outdoor kitchen that traps water. Along the Front Range the ground freezes and releases several times in a single week, and water sitting inside a masonry structure expands every time it does.
The response is a base below frost depth, drainage designed into the cabinet so water leaves rather than pooling, sealed masonry, and counter materials that tolerate the cycle. Porous stone and many tile installations do not, and they fail at the joints first.
This is the biggest difference between a kitchen built for Colorado and one specified from a catalog written somewhere milder.
What Should the Base Under an Outdoor Kitchen Do?
The base under an outdoor kitchen should carry the structure without moving and take water away from it. An outdoor kitchen is a concentrated load on a small footprint, so it sits on a footing or thickened slab rather than whatever patio section happened to be there.
Falls on the surrounding paving run away from the cabinet run rather than into the toe kick, and the joint between the kitchen base and the paving is detailed to move slightly without opening, which decides whether the doors still close square in the fourth winter.
Which Outdoor Kitchen Materials Hold Up at Altitude?
Marine-grade stainless, sealed natural stone and dense granite counters hold up best at altitude. Stronger ultraviolet light at this elevation fades and chalks finishes faster than it does at sea level, so anything painted or coated has a shorter life here than the brochure suggests.
Powder-coated cabinet doors vary enormously by quality and are the component we see fail first. Ask any builder specifically what the doors and drawers are made of. They take the most handling and are the least pleasant thing to swap out later.
Which Countertops Survive the Front Range Climate?
Porcelain slab and dense granite both survive the Front Range freeze and thaw cycle, and concrete performs when it is sealed on a schedule and allowed to patina.
Marble and most engineered quartz do not belong outdoors here, since quartz resin yellows and softens under direct ultraviolet exposure and marble etches under anything acidic left on it.
An inch and a half of overhang with a drip edge keeps runoff off the door fronts, and a square edge sheds water better than a heavily profiled one.
How Should the Outdoor Kitchen Appliance Package Be Decided?
The appliance package should be decided before the masonry, because every appliance carries a cutout dimension, a clearance to combustibles and a utility requirement.
Those three numbers set the block layout. A grill head and a side burner alone need a different cabinet depth than a package with a refrigerator, a pellet smoker and a beverage center.
Picking equipment after the shell is built means shimming a unit into an opening it does not suit or cutting into a finished counter. We ask clients to commit to a model list at the design stage. If that list is still open, we build the openings to the largest candidate in each slot.
How Much Counter Space Does a Working Outdoor Kitchen Need?
A working outdoor kitchen needs more counter space than the drawing usually shows, placed on both sides of the grill rather than stretched into one long run. Landing space beside the grill is where a hot tray goes, and it matters more than total run length. Depth behind the appliances keeps the counter from turning into storage by default.
Serving space that guests reach without crossing the cook keeps traffic sane. A long counter with the grill at one end and nothing beside it looks generous in a rendering and cooks badly the first time you feed ten people. Planning a working side and a social side as two zones solves both problems at once.
Why Does a Covered Outdoor Kitchen Make Sense in Englewood?
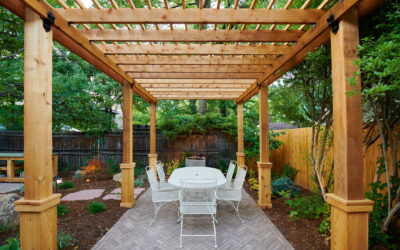
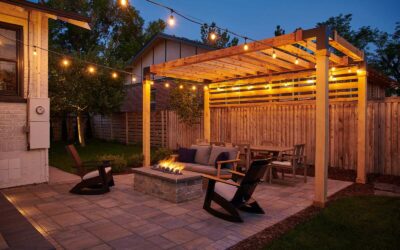
A covered outdoor kitchen makes sense in Englewood because cover keeps snow off the appliances, keeps the cook out of the July sun, and stretches the usable season at both ends. It changes the value of the whole build. It also brings its own requirements: footings for the structure, a roof that sheds snow load, and ventilation above the grill.
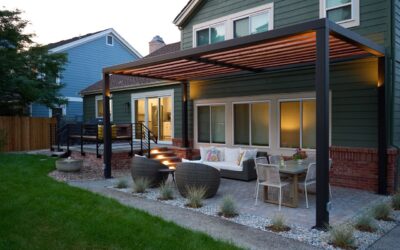
Planning a pergola or pavilion alongside the kitchen means footings and utilities are coordinated once. Adding cover afterward means working around finished masonry and accepting whatever post positions remain. The cover is also where the kitchen’s lighting and fans get their mounting points, so drawing it early settles those too.
What Does Snow Load Mean for an Outdoor Kitchen Cover?
Snow load sets the post size, beam depth and footing diameter of any roof over an outdoor kitchen in Arapahoe County. It is also why an attached cover has to be flashed into the house wall properly rather than lagged to the fascia.
A structure that fails under a heavy March storm takes the kitchen below it down with it, so the cover is where engineering judgment matters most and where a lighter design saves the least.
How Should an Outdoor Grill Be Ventilated Under a Roof?
An outdoor grill under a solid roof needs a hood rated for outdoor use, sized to the cooking surface, with the clearance the manufacturer specifies above the grill.
Under an open pergola that requirement relaxes, but under a solid roof or attached patio cover it is a safety item rather than a preference. The ducting route gets settled at framing, since a chase added later runs outside the structure where everyone sees it.
How Does an Outdoor Kitchen Relate to the Rest of the Yard?
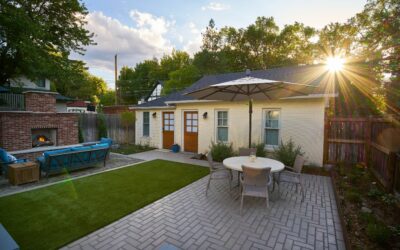
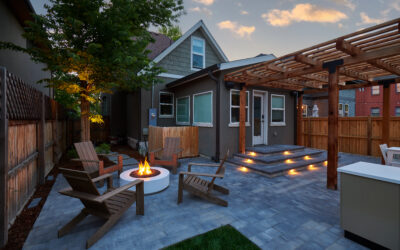
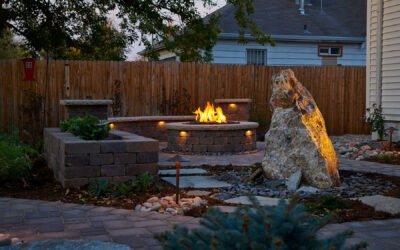
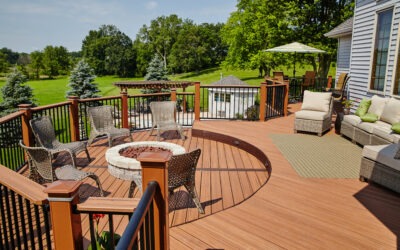
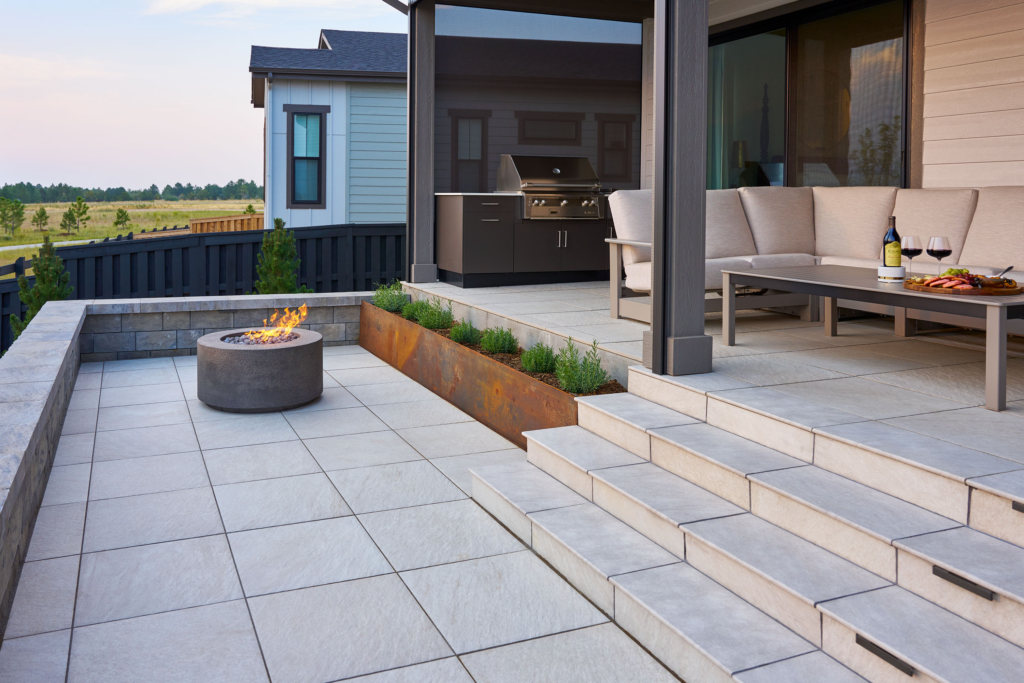
An outdoor kitchen anchors the busy end of the yard. It pulls traffic, noise and smoke to one part of the property, which means the quiet seating, the fire feature and the lawn belong somewhere that is not directly downwind.
Prevailing wind here runs off the mountains and matters more than people expect once a grill is running. Planning the whole rear yard at once, including any fire features and seating, lets those zones be placed deliberately rather than fitted around a kitchen that was sited first.
Related: How a Patio & Patio Cover Adds Everyday Luxury to Your Castle Rock, CO Backyard
What Does the Outdoor Kitchen Build Sequence Look Like?
The outdoor kitchen build sequence runs from layout and utility marking through excavation and base, rough plumbing and electrical, structural block, then veneer, counters and appliances, and finally the surrounding paving and finish grading.
The structure goes up early and the parts people care about arrive last, which makes the middle of the project feel slower than it is.
Any cover or pergola overhead gets framed before the counters are set, because working above finished stone is how it gets chipped. Sequencing the overhead work first protects the most expensive surfaces on the job.
What Does the Yard Look Like Partway Through an Outdoor Kitchen Build?
The yard partway through an outdoor kitchen build shows open trenches, stacked block and a lawn that has seen better days, and that stage is normal. We stage material to keep access open and restore the grade at the end. Nobody should judge the project by a photo taken in week two.
How Do Two Outdoor Kitchen Quotes End Up So Different?
Two outdoor kitchen quotes end up different in what goes unsaid. One proposal lists appliances and a counter length. Another accounts for utility runs and trenching, structural block, veneer, sealing, the electrical behind the lighting, and the paving that has to be cut and re-laid around the finished structure.
Read both for scope rather than for the total, and ask each builder which trades they carry in house and which get handed off. Our outdoor kitchen work around Denver shows what a complete build includes. A quote that names every trade is one you compare line by line.
What Should You Settle Before the First Outdoor Kitchen Meeting Ends?
Settle how you actually entertain before the first meeting ends. That means whether the cook wants company or space, whether this is a burgers-on-Saturday kitchen or a pizza-oven-and-smoker operation, and whether anyone realistically uses it in February. Those answers shape a design more than any appliance list, and they are the questions we would rather spend the first hour on than countertop samples.
What Does Outdoor Kitchen Maintenance Look Like Across a Colorado Year?
Outdoor kitchen maintenance across a Colorado year comes down to four seasonal check-ins. In spring, reconnect the water, pressure test the line, and inspect grout and sealant joints where winter moved things. In early summer, reseal a concrete or natural stone counter once water stops beading on it.
Late summer is for cleaning burners and checking gas connections with soapy water. Late October is the visit that matters most: drain and blow out the water line, empty and unplug the refrigerator, and cover the grill while leaving the cabinet drainage clear. That forty-minute job decides whether the kitchen needs work in April.
We walk every homeowner through winterizing once at handover rather than leaving it to a manual. The first autumn is when the habit gets set. After that, the calendar runs itself.
What Does the First Season After an Outdoor Kitchen Handover Look Like?
The first season after handover is quieter than most homeowners expect. Masonry settles into its joints, sealed surfaces take a season of use, and the first winter shows whether the drainage was designed properly.
We schedule a return visit rather than treating handover as the end, because small adjustments made early prevent bigger ones later.
Design Your Outdoor Kitchen Around How You Actually Cook
Bring us the way your household uses a Saturday and we will map the layout, the utilities and the cover around it.
Down to Earth Landscaping puts the sequence and the scope in writing, so the kitchen you buy compares honestly against anything else you are weighing. Schedule your outdoor kitchen installation consultation with Down to Earth Landscaping.
In Summary
Can you cook outside in a Colorado winter?
Cooking outside through a Colorado winter is common here, which is part of why covered kitchens get built. A gas line rather than a propane tank, a roof over the cook and a surface that sheds snow are what turn a summer kitchen into a year-round one.
What is the lead time on outdoor kitchen appliances?
Built-in outdoor kitchen appliances usually take longer to arrive than the masonry takes to build. They are frequently the item that sets the finish date, which is why Down to Earth Landscaping locks the appliance list at design rather than partway through the build.
Does an outdoor kitchen need its own gas line?
An outdoor kitchen needs its own gas line to run without swapping propane tanks. Running that line while the patio base is open costs a fraction of trenching through a finished surface afterward.
How much space should sit between the grill and the seating?
The grill and the seating need enough space that the cook is not breathing over guests and guests are not reaching across heat. We plan the working side and the social side as two separate zones rather than one crowded counter
Related: Need More Room to Lounge? Decking in Castle Pines, CO Can Extend Your Lifestyle Outdoors